


Listed by: Laxmi Penupothula from Intero Real Estate Services 510-493-1955

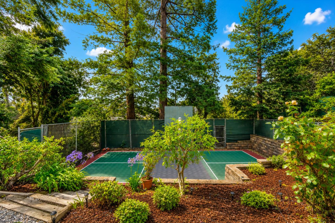
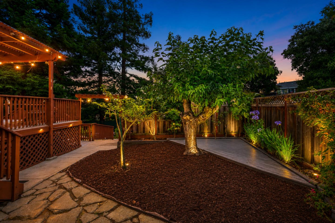
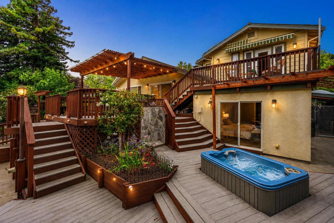
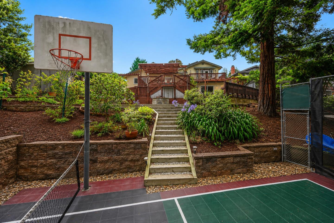
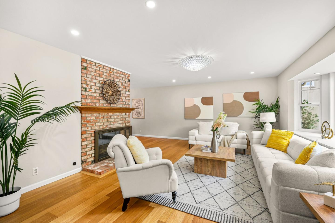
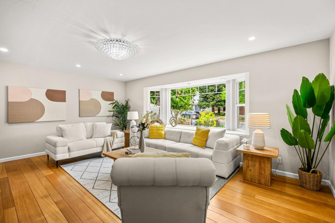
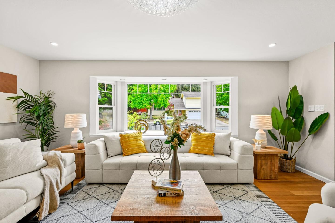
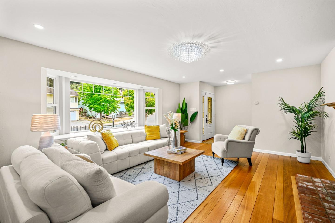
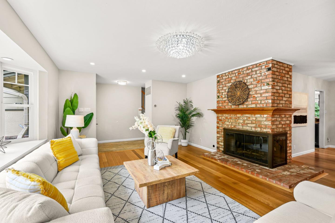
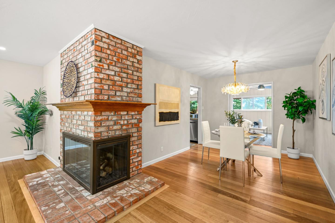
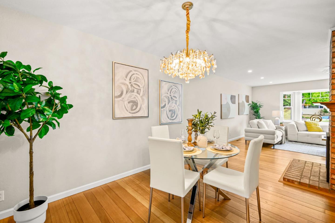
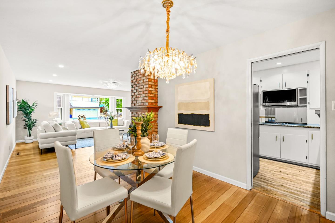
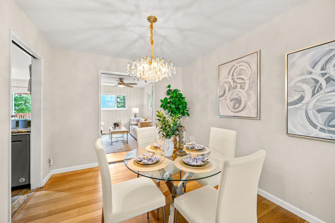
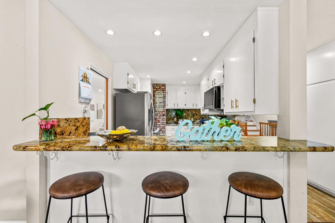
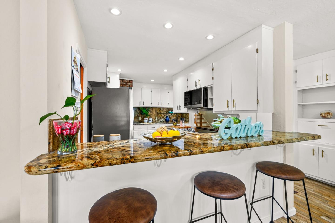
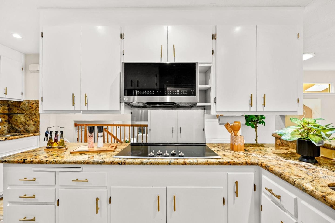
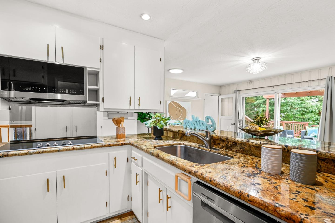
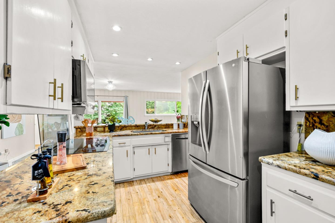
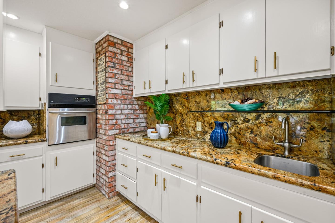
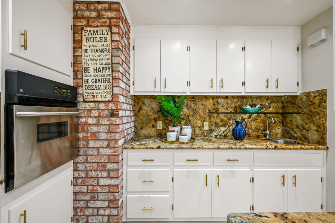
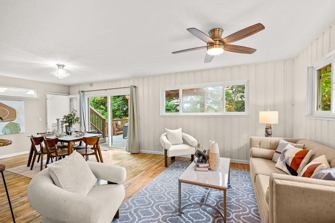
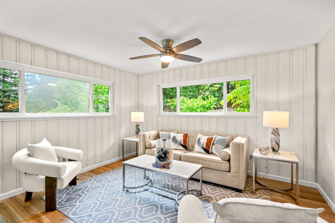
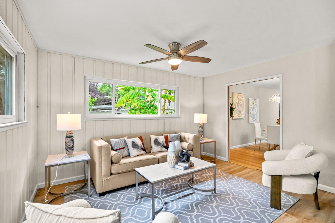
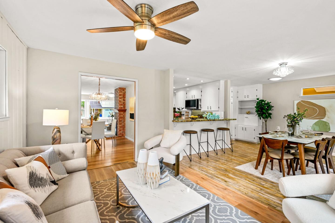
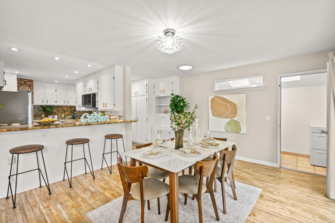
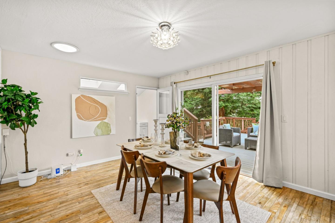
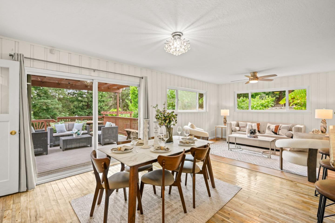
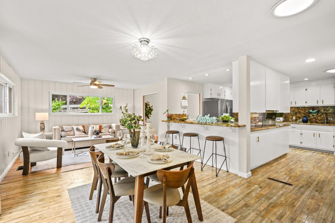
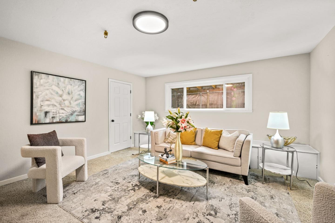
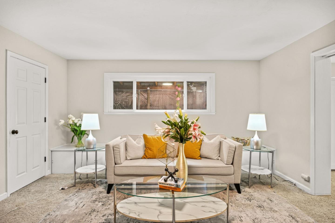
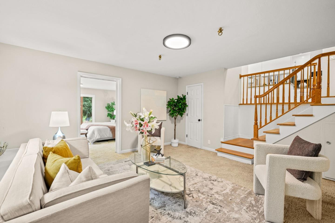
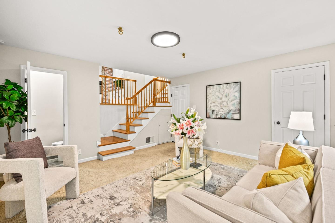
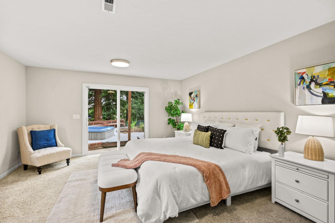
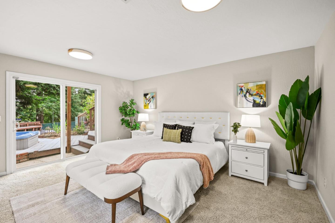
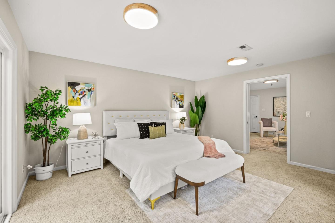
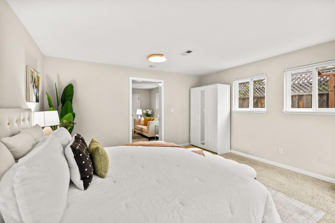
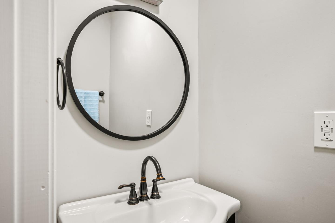
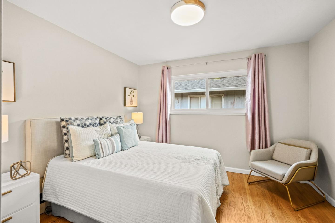
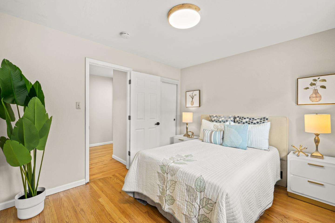
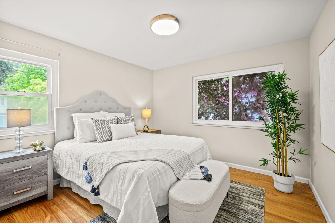
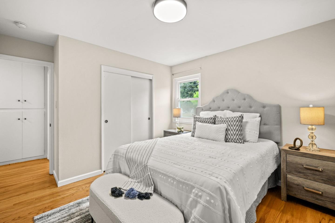
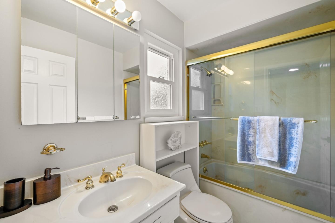
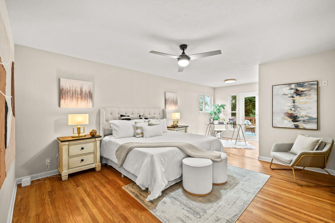
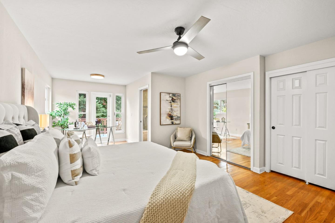
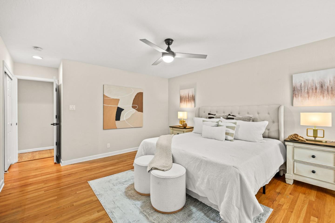
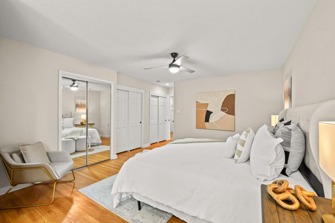
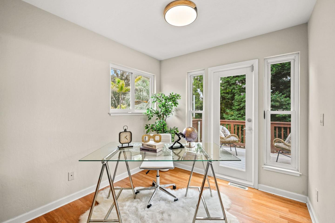
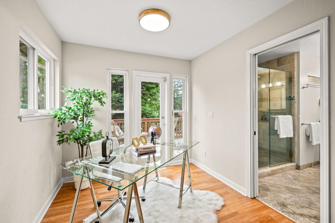
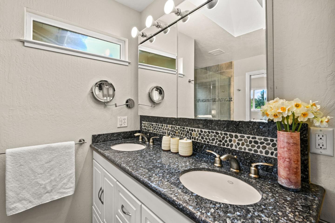
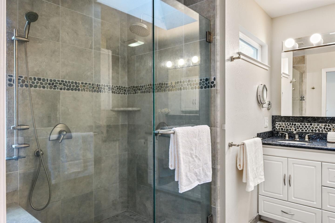
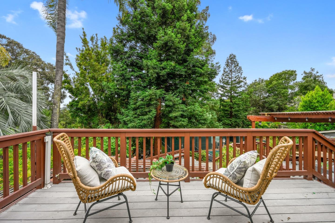
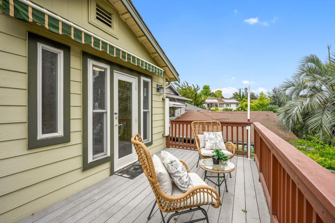
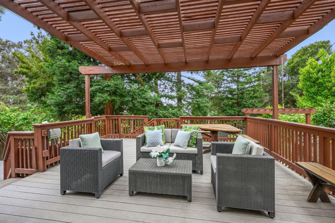
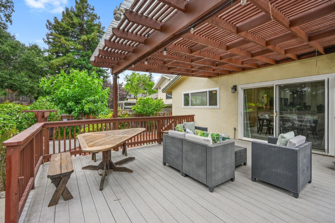
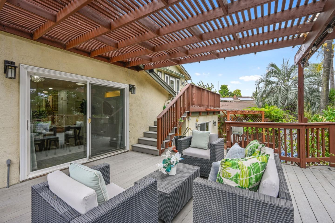
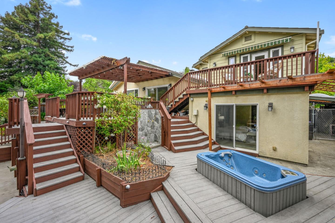
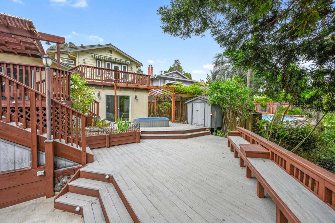
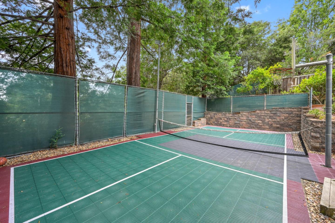
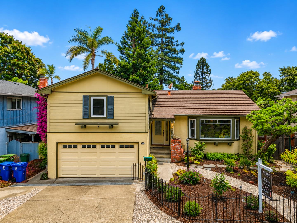
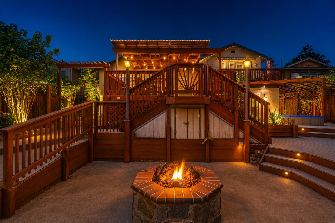
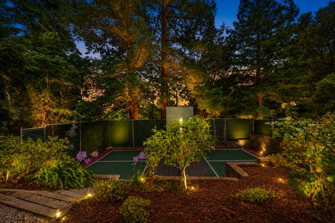
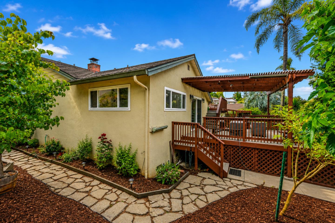
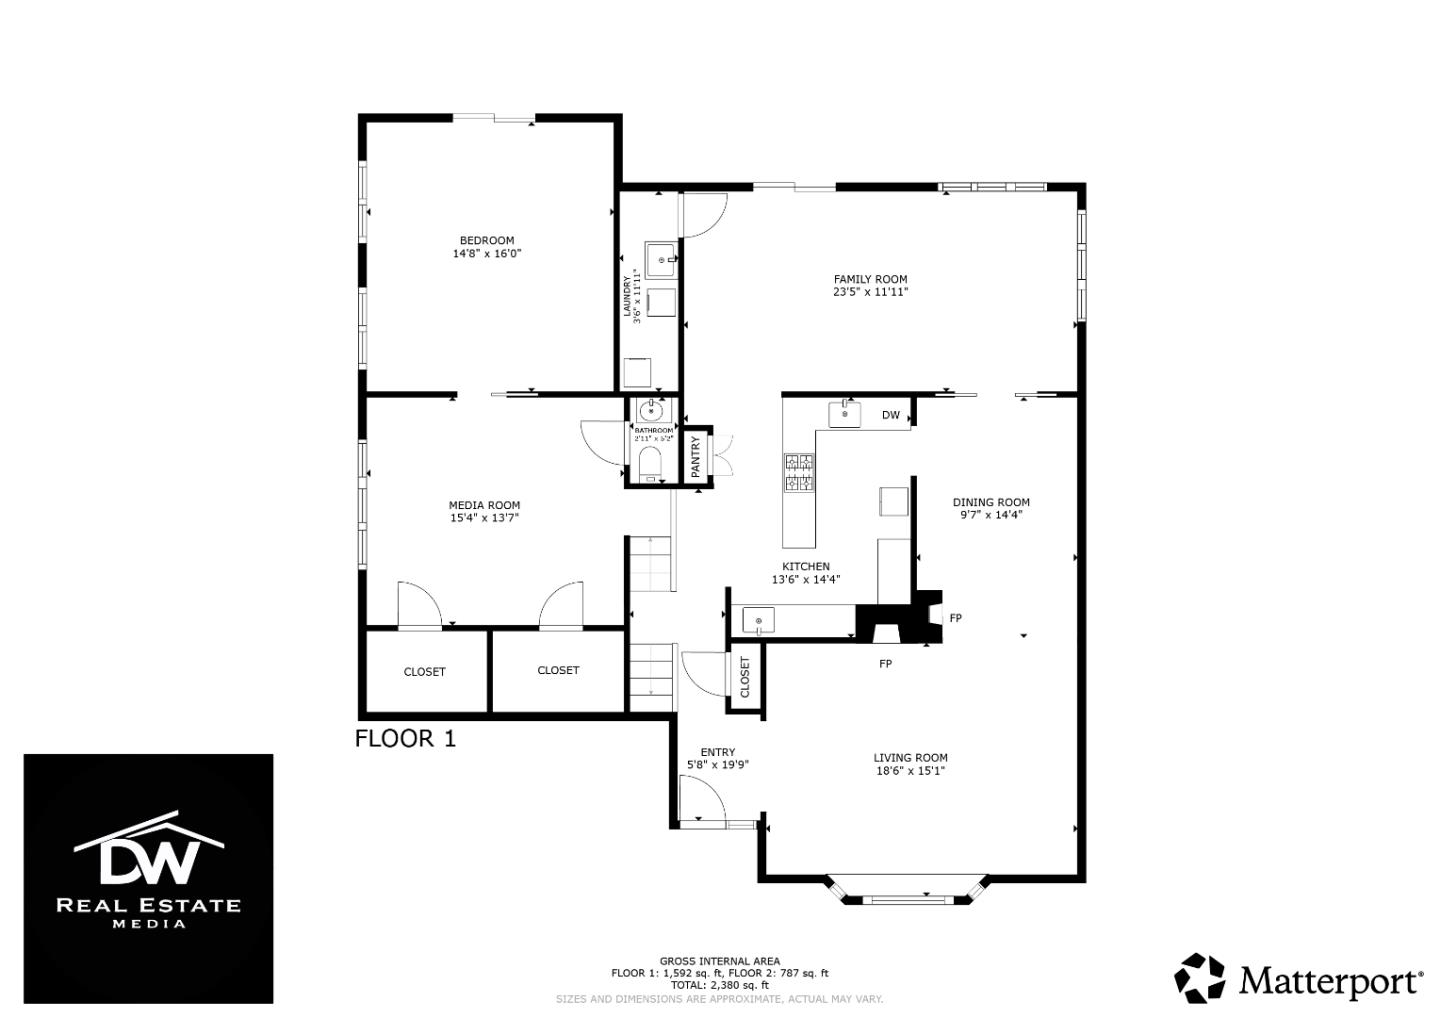
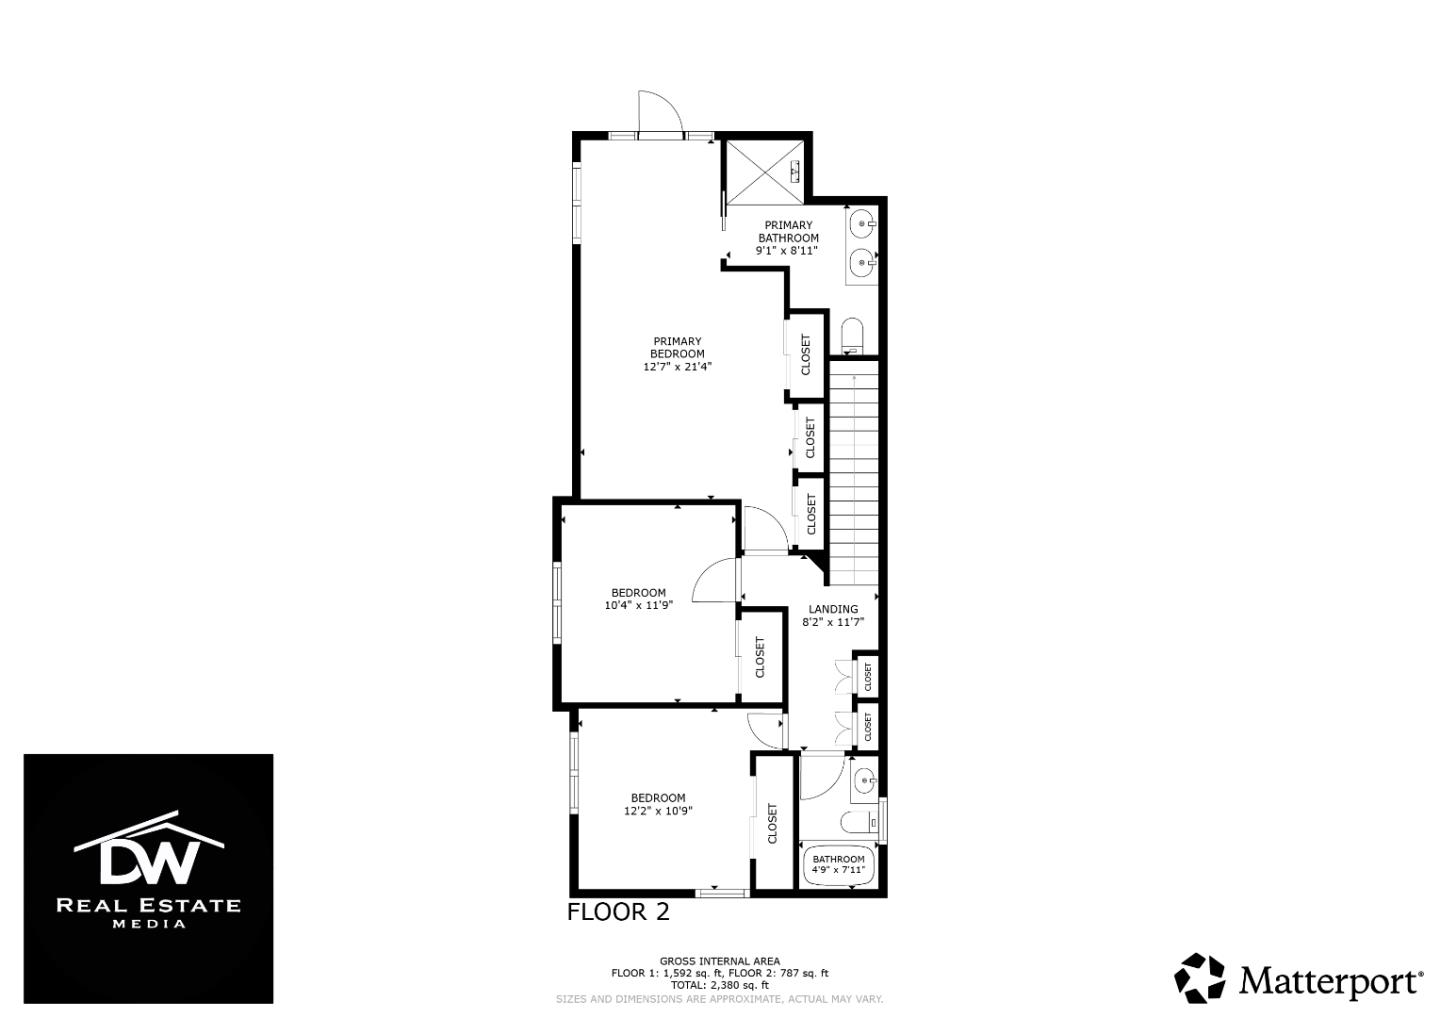
Welcome to this spacious four-bedroom home featuring a versatile floor plan, generous living areas, and an exceptional backyard designed for relaxation and recreation. The expanded primary suite offers a retreat, en-suite bathroom, and a private deck overlooking the backyardperfect for morning coffee or evening sunsets. The home includes formal living and dining rooms, a separate family room, and an open kitchen with granite countertops, abundant cabinetry, and ample workspace. Hardwood flooring, dual-pane windows, skylights, solar tubes, and a remote-controlled skylight in the primary bathroom fill the home with natural light. Set on an approximately 0.29-acre lot, the backyard features mature landscaping, fruit trees, custom decking, a fire pit, and a private multi-purpose sports court for pickleball, basketball, volleyball, and more. Additional highlights include a solar-assisted water heater, compliant sewer lateral, remote-controlled awning over the primary suite deck, landscape lighting, storage sheds, and automatic drip irrigation and sprinklers. Ideally located within walking distance of Lake Chabot Regional Park, with hiking, biking, fishing, boating, and scenic trails, this home also offers convenient access to shopping, dining, schools, and major commute routes.

Laxmi Penupothula
RealTrends Verified Top 1% REALTOR® Nationwide (2021–2025) • CA DRE #02047105
SCCAOR Top 1% Santa Clara County • Intero Chairman Circle 2023–2025 • \$650M+ Closed • 570+ Transactions
Silicon Valley & Bay Area Specialist — Cupertino, San Jose, Fremont, Milpitas, Sunnyvale & surrounding cities.
Get a Free Home Valuation →© 2026 MLSListings Inc. All rights reserved. Based on information from the MLSListings MLS as of Saturday, July 25th, 2026 03:06:30 PM. All data, including all measurements and calculations of area, is obtained from various sources and has not been, and will not be, verified by broker or MLS. All information should be independently reviewed and verified for accuracy. Properties may or may not be listed by the office/agent presenting the information.
Data services provided by IDX Broker

| Price: | 1,599,888 |
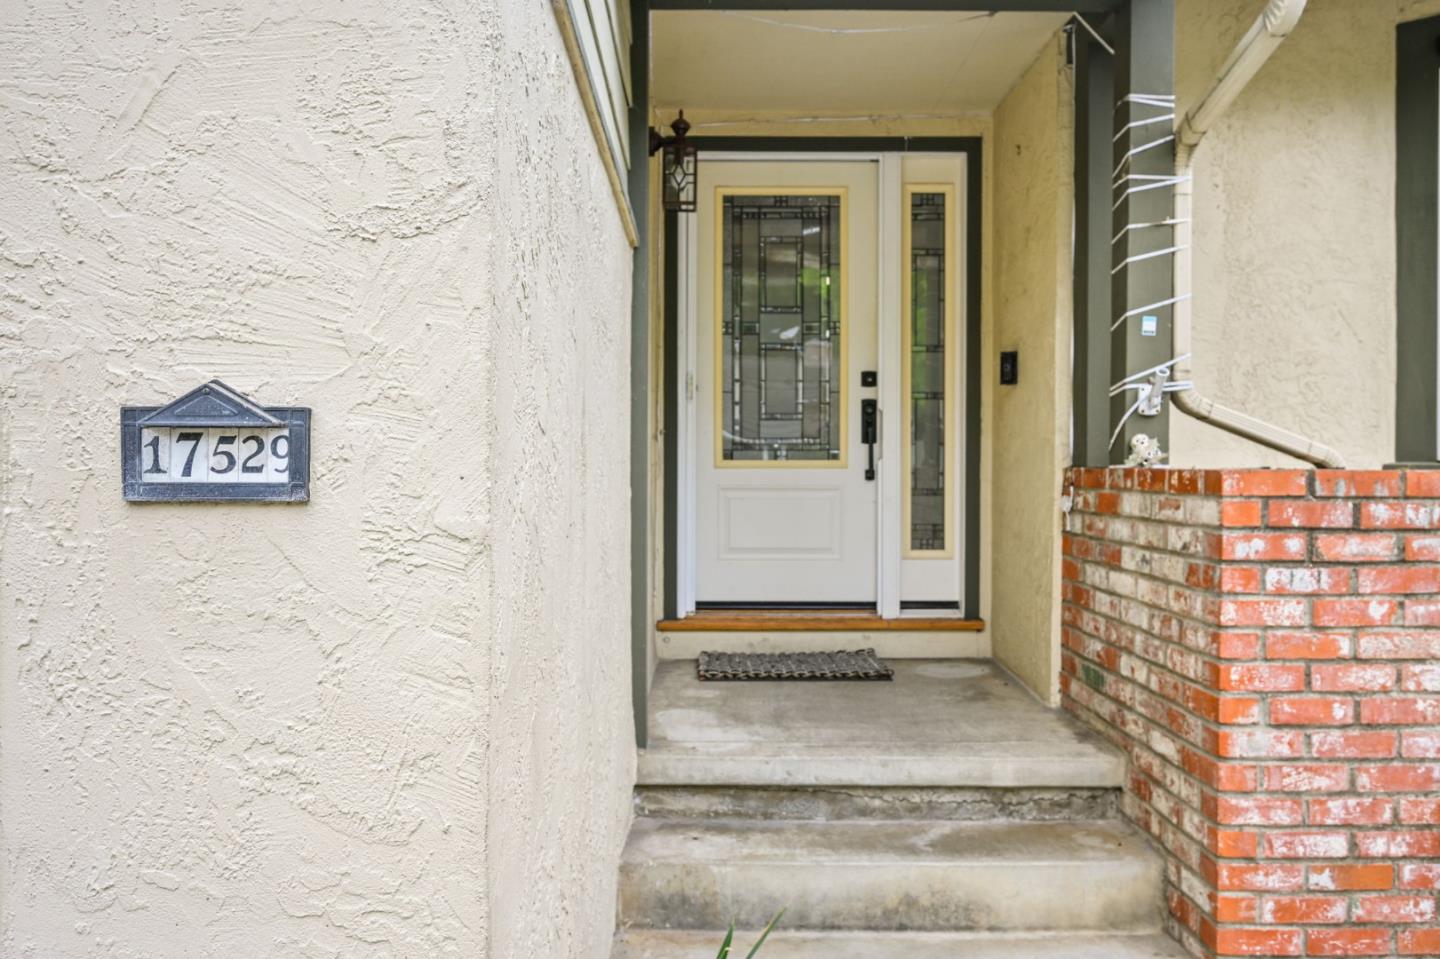
| Address: | 17529 Mayflower Dr |
| City: | Castro Valley |
| County: | Alameda |
| State: | California |
| Zip Code: | 94546 |
| MLS: | ML82046540 |
| Year Built: | 1958 |
| Square Feet: | 2,486 |
| Bedrooms: | 4 |
| Bathrooms: | 3 |
| Half Bathrooms: | 1 |
| age: | 68 |
| roof: | Metal |
| water: | Public |
| areaId: | 3300 |
| cooling: | Ceiling Fan |
| heating: | Forced Air, Gas |
| areaText: | Castro Valley |
| garageMax: | 2 |
| garageMin: | 2 |
| diningRoom: | Dining Area, Formal Dining Room |
| familyRoom: | Separate Family Room |
| fireplaces: | Living Room, Wood Burning |
| foundation: | Other |
| crossStreet: | Brookdale Blvd |
| fireplaceyn: | 1 |
| sewerSeptic: | Sewer - Public |
| buildingType: | Detached |
| garageSpaces: | 2 |
| parcelNumber: | 084D-1102-037 |
| structureSqft: | 2486 |
| branded3dTour1: | https://my.matterport.com/show/?m=MTDjuM1jtBy& |
| maximumLotSize: | 12425 |
| minimumLotSize: | 12425 |
| virtualTourUrl: | https://dw-real-estate-media.aryeo.com/videos/019f0f4b-35c4-7011-a9b3-7729ba74ae9f |
| unbranded3dTour: | https://my.matterport.com/show/?m=MTDjuM1jtBy&brand=0&mls=1& |
| stateOrProvince1: | 5 |
| originalListingId: | 82046540 |
| totalNumberOfBeds: | 4 |
| structureSqftSource: | Assessor |
| additionalListingInfo: | Not Applicable |
| garageParkingFeatures: | Attached Garage |
| lotSizeAreaMaximumUnits: | Square Feet |
| maximumNumberOfBedrooms: | 4 |
Leave a Reply