


San Jose ADU rules define the size, setback, permit, and usage requirements that govern every accessory dwelling unit built on a residential property in the city. An accessory dwelling unit (ADU) is a secondary residential unit on a single-family or multifamily lot, and a Junior ADU (JADU) is a smaller unit created within the existing home’s footprint. San Jose’s regulations operate under two distinct compliance paths: City Standards (Municipal Code 20.80.175) and State Standards (20.80.176). Homeowners must choose one path before design begins, since the two cannot be mixed. California’s AB 1033 adds a third layer, enabling eligible ADUs to be sold as standalone condominiums, which fundamentally changes how you can use and profit from a new unit.
What are the size, height, and setback requirements for San Jose ADUs?
San Jose allows detached ADUs up to 1,200 sq ft on larger lots and up to 1,000 sq ft on smaller lots, with a minimum 4-foot rear and side setback. JADUs are capped at 500 sq ft and must be carved from the existing structure. These numbers are not interchangeable across the two standards, and choosing the wrong path early forces expensive redesigns.
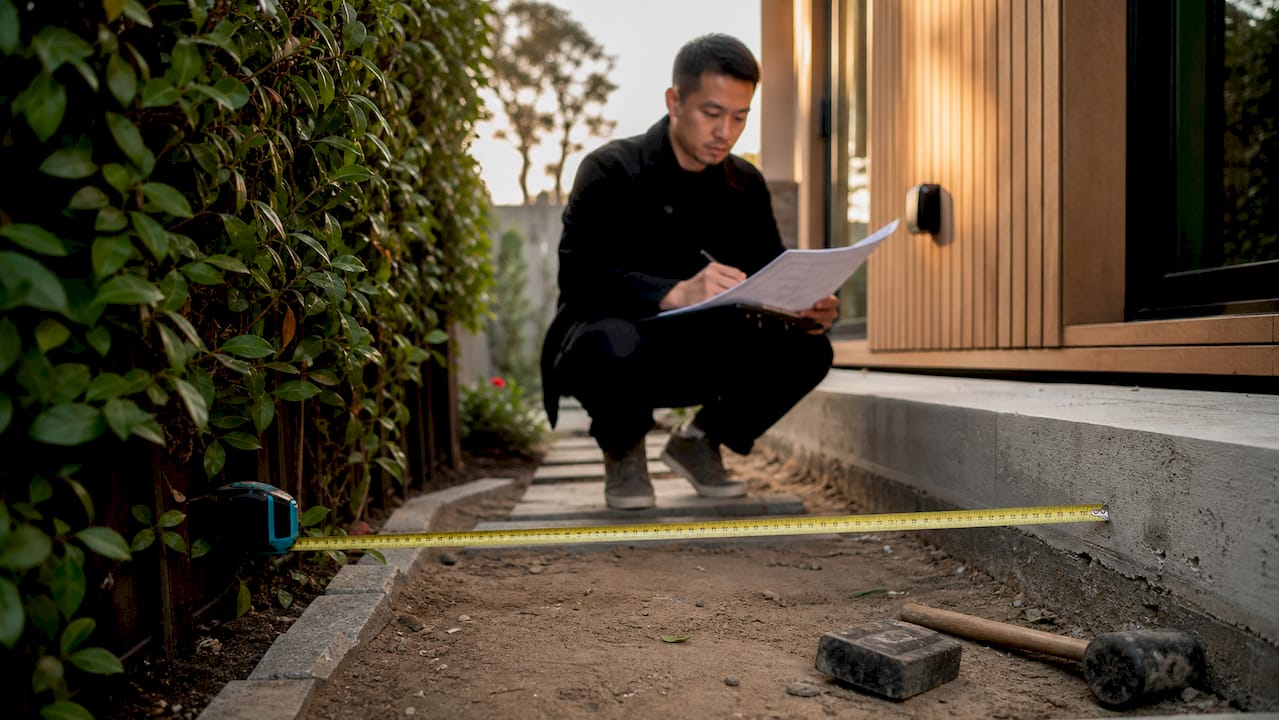
City Standards vs. State Standards: size and setback comparison
City Standards limit detached ADUs to 850–1,000 sq ft, while State Standards allow up to 1,200 sq ft. That 200–400 sq ft difference can mean an extra bedroom or a full home office, which directly affects rental income potential and resale value.
| Requirement | City Standards | State Standards |
|---|---|---|
| Max detached ADU size | 850–1,000 sq ft | Up to 1,200 sq ft |
| JADU max size | 500 sq ft | 500 sq ft |
| Rear and side setback | 4 feet minimum | 4 feet minimum |
| Height (1-story) | 16 feet | 16–18 feet |
| Height (2-story) | Up to 24 feet | Up to 24 feet |
| Impact fees (under 750 sq ft) | Waived | Waived |
Height limits follow a similar pattern. A single-story detached ADU tops out at 16–18 feet depending on configuration, while a two-story unit can reach 24 feet. Garage conversions and attached additions follow separate height rules tied to the primary structure.
Special zoning overlays add complexity. Properties in flood zones, geohazard zones, or Wildland-Urban Interface (WUI) fire safety areas face additional design and materials requirements. These overlays apply regardless of which standard you choose, so a property survey is the first step before any design work begins.
- Detached ADUs: 4-foot rear and side setbacks; conversions from existing structures may be exempt from setback rules
- JADUs: must be within the existing home’s footprint; no new setback calculations required
- Flood and WUI zones: require fire-rated materials and may restrict certain ADU configurations
- Impact fees are waived for units under 750 sq ft, which is a meaningful cost reduction on smaller builds
Pro Tip: If your lot qualifies under State Standards, defaulting to City Standards to simplify the process may cost you hundreds of square feet of rentable space. Run the numbers on both paths before your architect draws a single line.
How does the ADU permit process work in San Jose?
The ADU permit process is ministerial, meaning the City of San Jose Development Services must issue a decision within 60 days by law. That legal guarantee sounds reassuring. The real-world timeline, however, runs 8–14 weeks from submission to permit issuance because plan check corrections extend the clock.
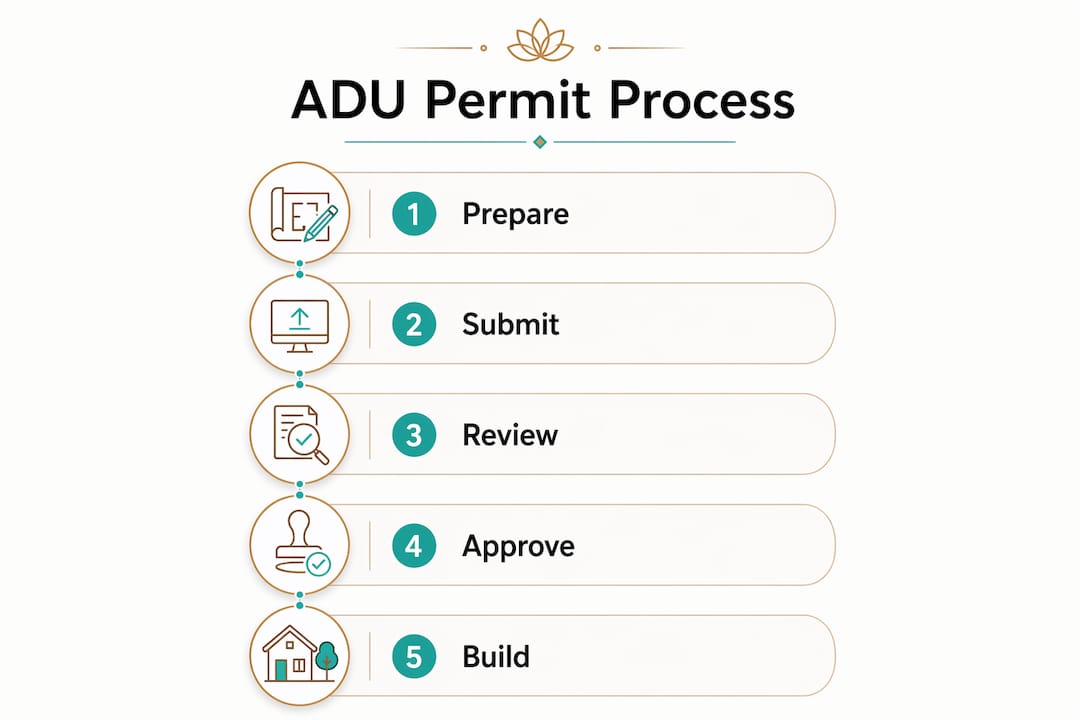
Permit-related costs range from $18,000 to $40,000 in total, covering building permits, plan check fees, impact fees, and utility connection charges. That range is wide because lot size, ADU size, and utility upgrade requirements all vary. Budget toward the higher end if your property needs a new electrical panel or water service upgrade.
The required documentation package includes:
- Complete site plan showing the ADU footprint, setbacks, and existing structures
- Architectural drawings with floor plans, elevations, and cross-sections
- Title 24 energy calculations demonstrating compliance with California’s energy code
- Utility capacity letters from San Jose Water and San Jose Clean Energy confirming service availability
- Geotechnical report if the property sits in a hillside or geohazard zone
- Structural calculations for any new foundation work
All permits must be submitted digitally through San Jose’s online permit portal. Paper submissions are no longer accepted. Missing even one document from the package triggers a correction notice, which restarts a portion of the review clock.
Pre-approved ADU plans from the City’s vendor library can reduce approval times from months to potentially one day if site-specific documentation is ready. This is the single fastest path through the system for standard detached ADU designs.
San Jose also offers an amnesty program for unpermitted ADUs that meet minimum habitability and safety standards, allowing retroactive legalization through inspections and plan check with reduced fees in some cases.
Pro Tip: Secure your utility capacity letters before submitting the permit package. Utility approvals are the most common source of delays, and waiting for them after submission wastes weeks of review time.
What are the ownership, usage, and flexibility rules for San Jose ADUs?
Owner occupancy is not required for detached ADUs in San Jose, which gives you full rental flexibility from day one. JADUs carry different restrictions, and the specific rules depend on lot type and ADU configuration, so confirm your situation with the City of San Jose Development Services before finalizing your plans.
Parking requirements are waived for ADUs located within 0.5 miles of a public transit stop. Outside that radius, one off-street parking space per small ADU bedroom is required. For most San Jose neighborhoods near VTA bus lines or light rail, this waiver applies and removes a significant design constraint.
AB 1033 is the most consequential recent change to San Jose’s ADU framework. The law allows eligible ADUs to be sold as standalone condominiums, separate from the primary residence. San Jose recorded its first separate ADU condominium sale in 2025, marking a turning point in how the market values these units.
AB 1033 transforms an ADU from a rental income source into a fully transferable real estate asset. A homeowner can build a detached ADU, sell it as a condominium, and retain ownership of the primary home. That option did not exist before 2024, and it changes the financial calculus for every ADU project in San Jose.
Condo conversion under AB 1033 requires firewall separation between units, separate utility meters, and a parcel map filing. These requirements add cost but also add value. A separately titled ADU commands a market price independent of the primary home, which opens the door to investment strategies that pure rental units cannot match.
The distinction between ADU types matters here. A detached ADU qualifies for AB 1033 condo status. A JADU, which shares walls and often utilities with the main home, does not meet the separation requirements. Garage conversions fall in a middle category depending on structural separation and utility independence.
What common challenges do homeowners face when building an ADU in San Jose?
The most expensive mistake in San Jose ADU construction is mixing City and State Standards in a single design. Homeowners who start with State Standards for maximum size and then apply City Standard setback rules end up with a non-compliant design that requires full revision. The two paths are mutually exclusive.
Common pitfalls that delay or derail ADU projects include:
- Incomplete permit packages: Missing utility letters or energy calculations trigger correction notices and add weeks to the timeline
- Setback and zoning errors: Failing to account for WUI overlays, flood zones, or easements before design begins
- Utility upgrade surprises: Separate electrical meters can add $3,000–$8,000 to project costs and cause timeline bottlenecks if not secured early
- Underestimating total fees: Permit costs between $18,000 and $40,000 catch many homeowners off guard when they budget only for construction
- Hiring architects unfamiliar with local rules: Designers without San Jose-specific experience often submit plans that require multiple correction rounds
San Jose’s ADU Ally program offers free consultations to help homeowners navigate the process before they commit to a design path. This resource is underused. Most homeowners who encounter delays could have avoided them with a single pre-application meeting.
Working with an architect who has completed multiple ADU permits in San Jose is not optional for complex projects. Local experience means fewer correction cycles, faster approvals, and a permit package that matches what the City’s plan checkers expect to see.
Pro Tip: Use the City’s ADU Ally program for a free pre-application consultation before hiring an architect. The consultation clarifies which standard applies to your lot, flags any overlay zones, and can save thousands in redesign costs.
Homeowners with existing unpermitted structures should also review the amnesty program before starting a new ADU project. Legalizing an existing unit first can simplify the permit process for a new build and remove liability from the property title. Understanding common planning mistakes early in the process protects both your timeline and your budget.
Key Takeaways
San Jose ADU regulations require homeowners to choose between City Standards and State Standards before design begins, since the two paths differ on size, setback, and approval requirements.
| Point | Details |
|---|---|
| Choose your standard first | City Standards cap detached ADUs at 850–1,000 sq ft; State Standards allow up to 1,200 sq ft. |
| Budget for total permit costs | Permit-related fees range from $18,000 to $40,000, including utility and impact charges. |
| Secure utility letters early | Missing utility capacity letters are the leading cause of permit delays in San Jose. |
| AB 1033 creates new options | Eligible detached ADUs can be sold as standalone condominiums under California AB 1033. |
| Use free city resources | San Jose’s ADU Ally program offers pre-application consultations that prevent costly design errors. |
What I’ve learned from watching San Jose homeowners navigate ADU projects
After working with homeowners across Santa Clara County on property value upgrades, the pattern I see most often is this: homeowners spend months on design before they understand which regulatory path applies to their lot. That single misstep costs more time and money than any other mistake in the process.
The choice between City Standards and State Standards is not a technicality. It is a foundational decision that shapes every square foot of your project. Homeowners who treat it as an afterthought end up with redesigns, resubmissions, and permit timelines that stretch well past a year.
AB 1033 is genuinely underappreciated. Most homeowners I speak with still think of an ADU as a rental unit. The ability to sell a detached ADU as a standalone condominium changes the investment profile entirely. A well-built, separately titled ADU in a strong San Jose neighborhood is not just rental income. It is a transferable asset with its own market value.
My honest advice: start with the ADU Ally consultation, lock in your regulatory path, and get utility letters moving before your architect finalizes drawings. The homeowners who follow that sequence close permits faster and spend less. The ones who skip it learn the same lesson at a much higher cost.
— Laxmi Penupothula, REALTOR® | Laxmitoprealtor
How Laxmitoprealtor helps San Jose homeowners get full value from ADU projects
An ADU built to code and permitted correctly adds measurable value to your property. Positioning that value in the market requires the same precision as building it.
Laxmitoprealtor brings 8 years of Santa Clara County real estate experience and $650M+ in closed sales to every client conversation. Whether you are assessing your lot’s ADU potential, preparing an ADU-enhanced property for sale, or evaluating the AB 1033 condo option as an investment, Laxmi Penupothula provides the market expertise to make informed decisions. Her track record as a top San Jose real estate agent means she understands exactly how ADU improvements translate to final sale price. See how strategic preparation delivered a San Jose home sold $100K over asking and what that approach could mean for your property.
FAQ
What is the maximum size for a detached ADU in San Jose?
San Jose allows detached ADUs up to 1,200 sq ft under State Standards and up to 850–1,000 sq ft under City Standards. The applicable limit depends on which regulatory path you choose before design begins.
How long does the ADU permit process take in San Jose?
The City of San Jose must issue a permit decision within 60 days by law, but the realistic timeline runs 8–14 weeks due to plan check correction rounds. Submitting a complete package with all required documents reduces delays significantly.
Are parking spaces required for ADUs in San Jose?
Parking requirements are waived for ADUs located within 0.5 miles of a public transit stop. Outside that radius, one off-street parking space per small ADU bedroom is required.
Can I sell my ADU separately from my main home in San Jose?
Yes. Under California AB 1033, eligible detached ADUs can be sold as standalone condominiums. San Jose recorded its first separate ADU condominium sale in 2025, and the process requires firewall separation, separate utility meters, and a parcel map filing.
What fees should I budget for an ADU permit in San Jose?
Total permit-related costs in San Jose range from $18,000 to $40,000, covering building permits, plan check fees, impact fees, and utility connection charges. Impact fees are waived for ADUs under 750 sq ft, which reduces costs on smaller builds.
Recommended
- Top 7 Home Upgrades That Increase Value in San Jose & Sunnyvale CA
- Alamedan, San Jose: Why Sellers Are Seeing Strong Interest Right Now
- Selling Home San Jose Alamedan Evergreen: The Complete Seller’s Guide (2026)
- Single Story Homes for Sale in Almaden Valley San Jose – Laxmi Penupothula

Laxmi Penupothula
Top 1% Realtor SCCAOR, RealTrends Verified (2021–2025) • CA DRE #02047105
SCCAOR Top 1% Santa Clara County • Intero Chairman Circle 2023–2025 • \$650M+ Closed • 570+ Transactions
Silicon Valley & Bay Area Specialist — Cupertino, San Jose, Fremont, Milpitas, Sunnyvale & surrounding cities.
Get a Free Home Valuation →